
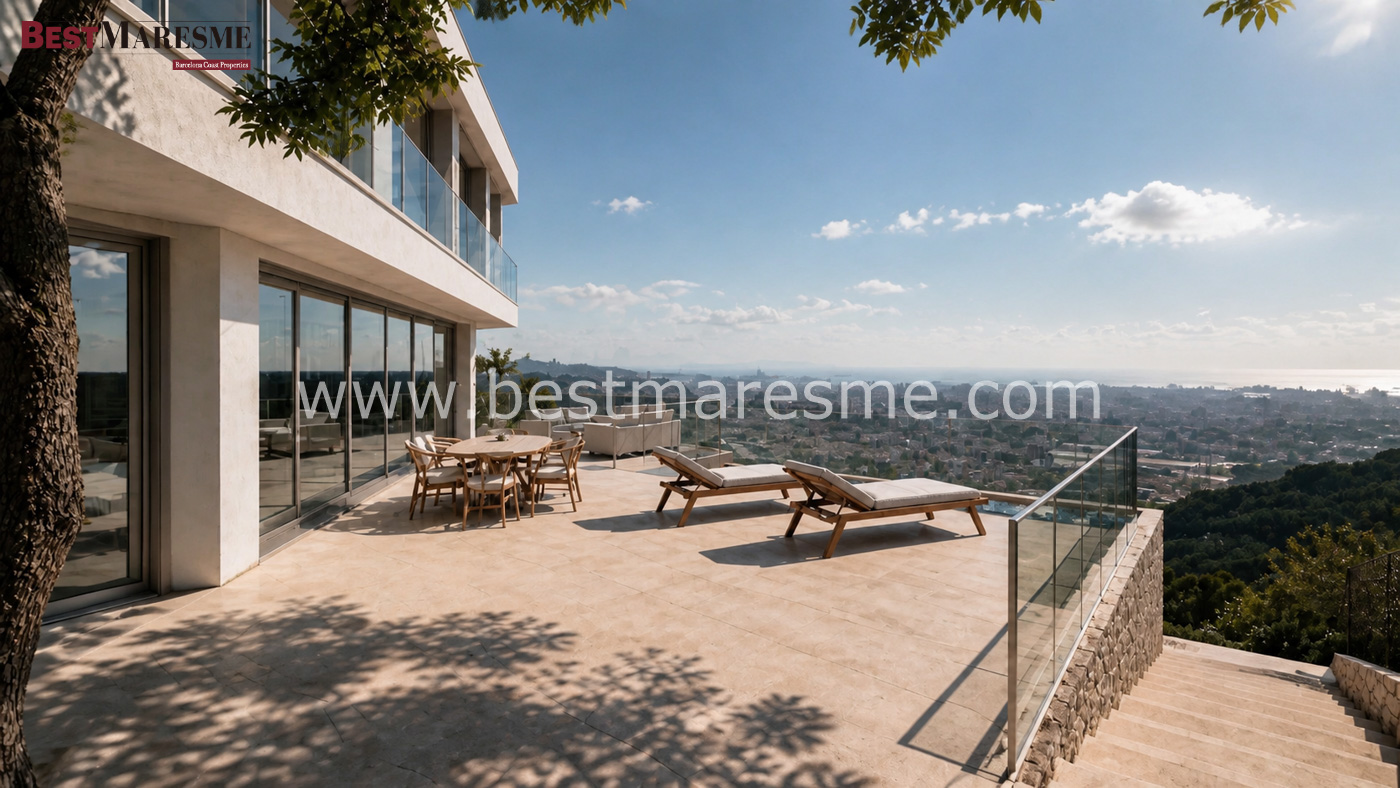
On a prime 1,003 m² plot
+info
C-1619
1.890.000€
Discover an exclusive contemporary architectural project, developed as an all-inclusive “turnkey” solution covering the plot, the design, and the construction.
Situated on a prime 1,003 m² plot in the idyllic municipality of Premià de Dalt, the project has been designed to make the most of its exceptional location—offering panoramic views of the Mediterranean Sea and the entire coastline, expansive floor-to-ceiling windows, and a seamless connection between the interior and exterior spaces.
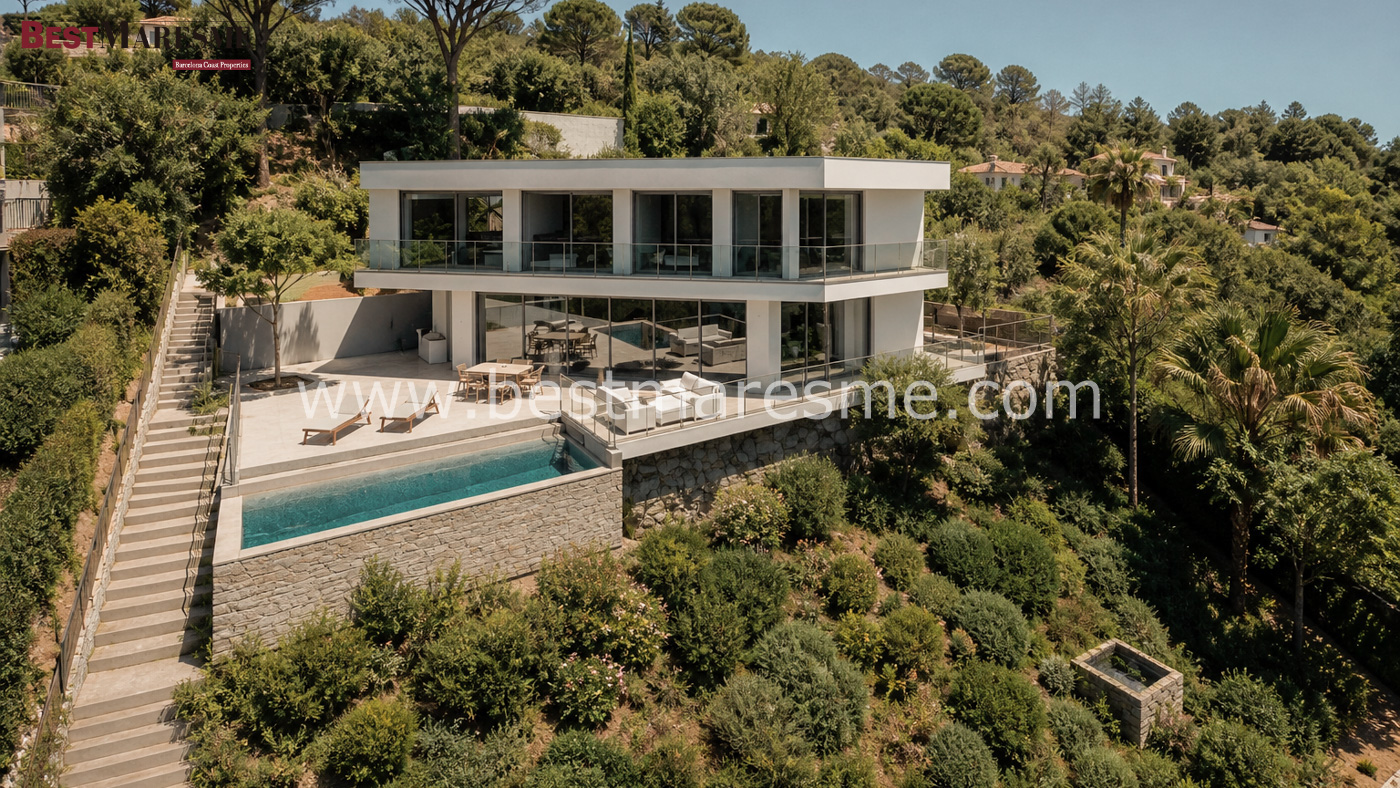
The proposal combines design, spaciousness, comfort, and energy efficiency in a residence with approximately 386 m² of interior built area, plus 285 m² of outdoor space, featuring a layout designed to take full advantage of the landscape and natural light throughout the day.
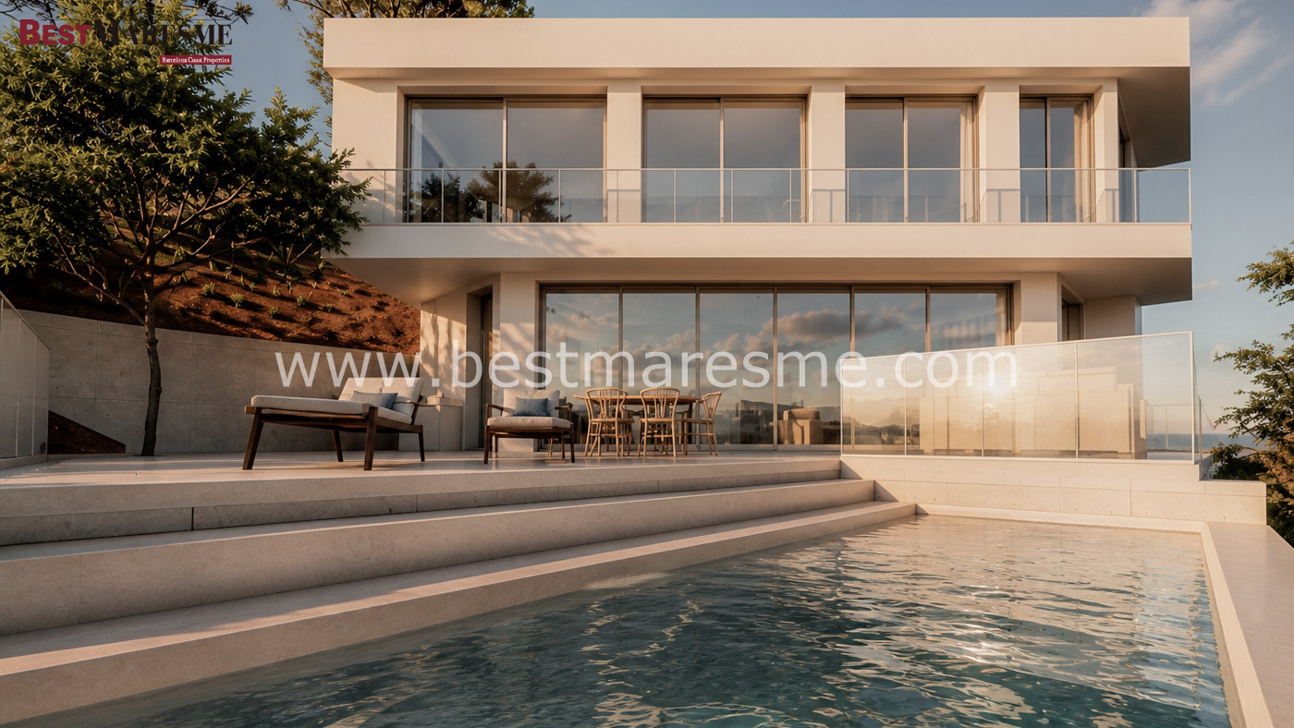
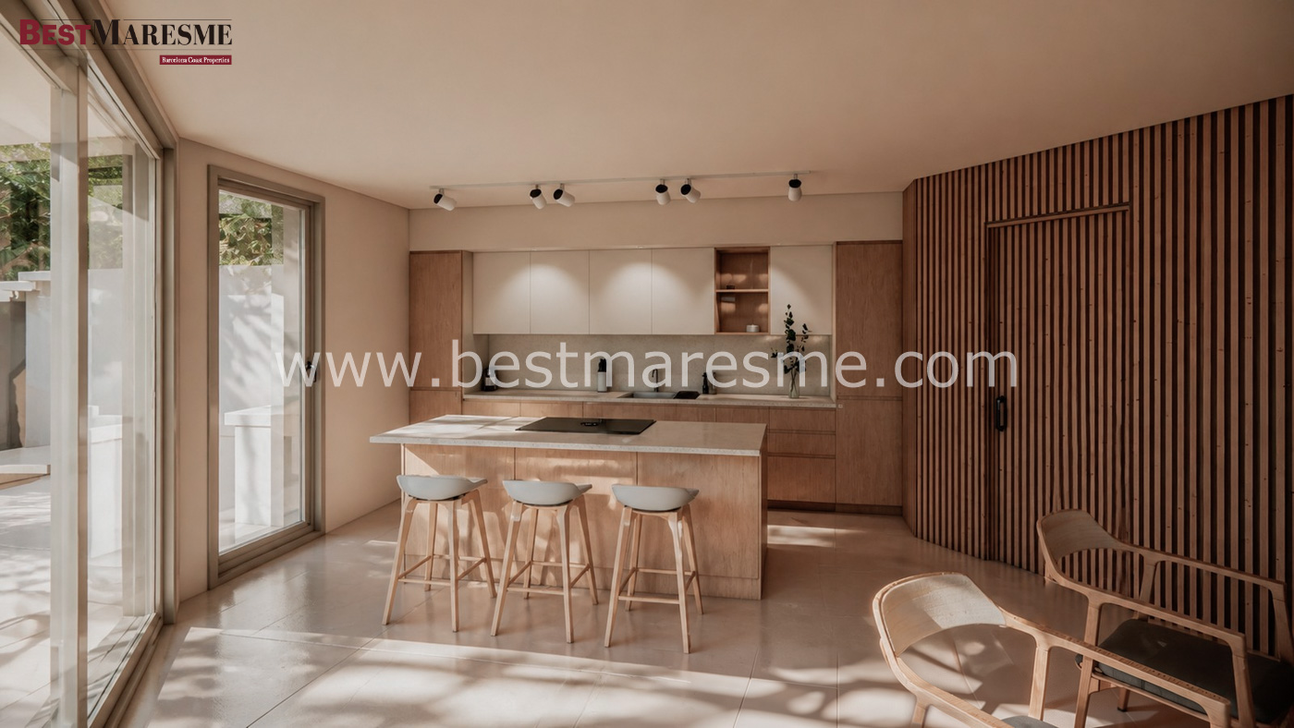
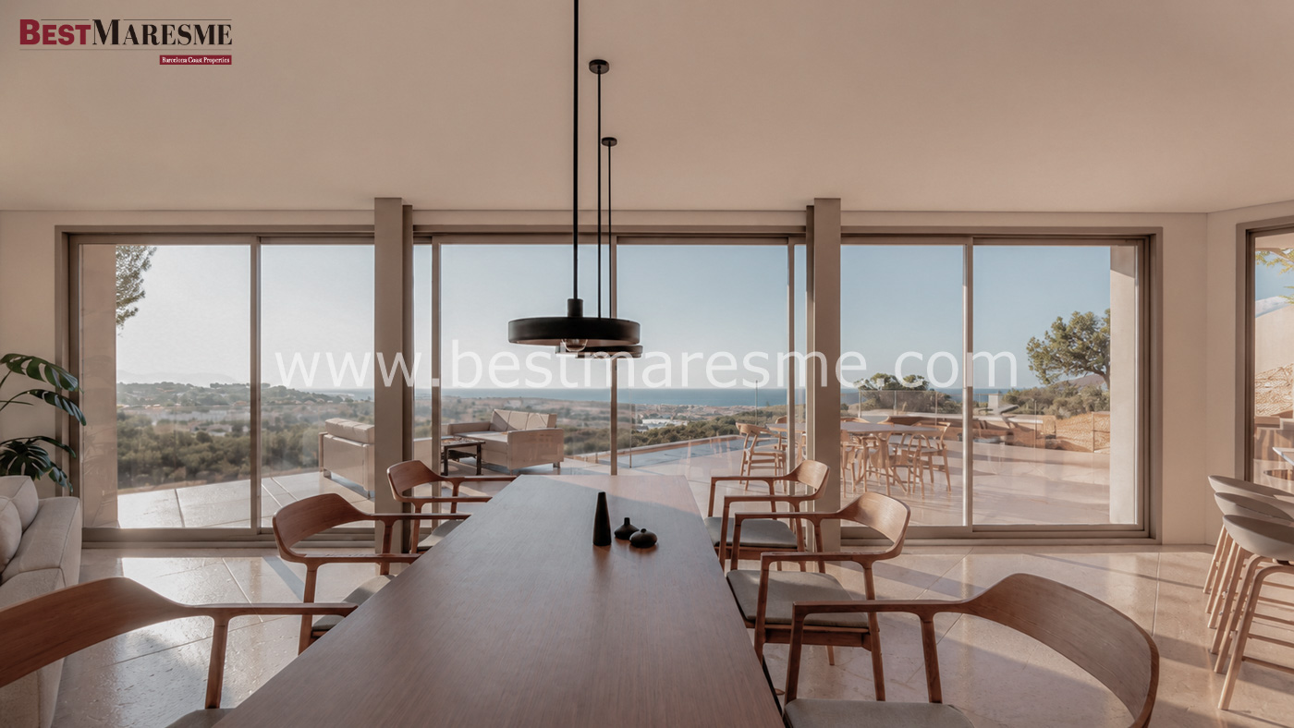
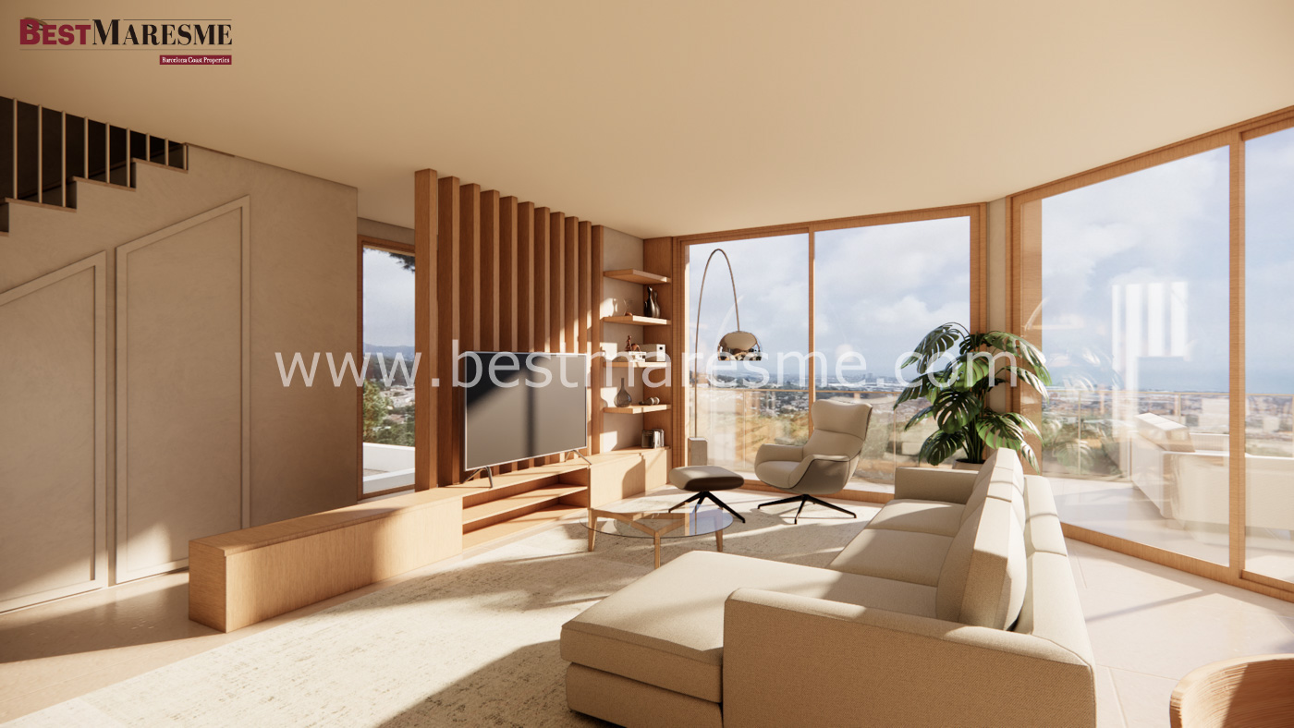
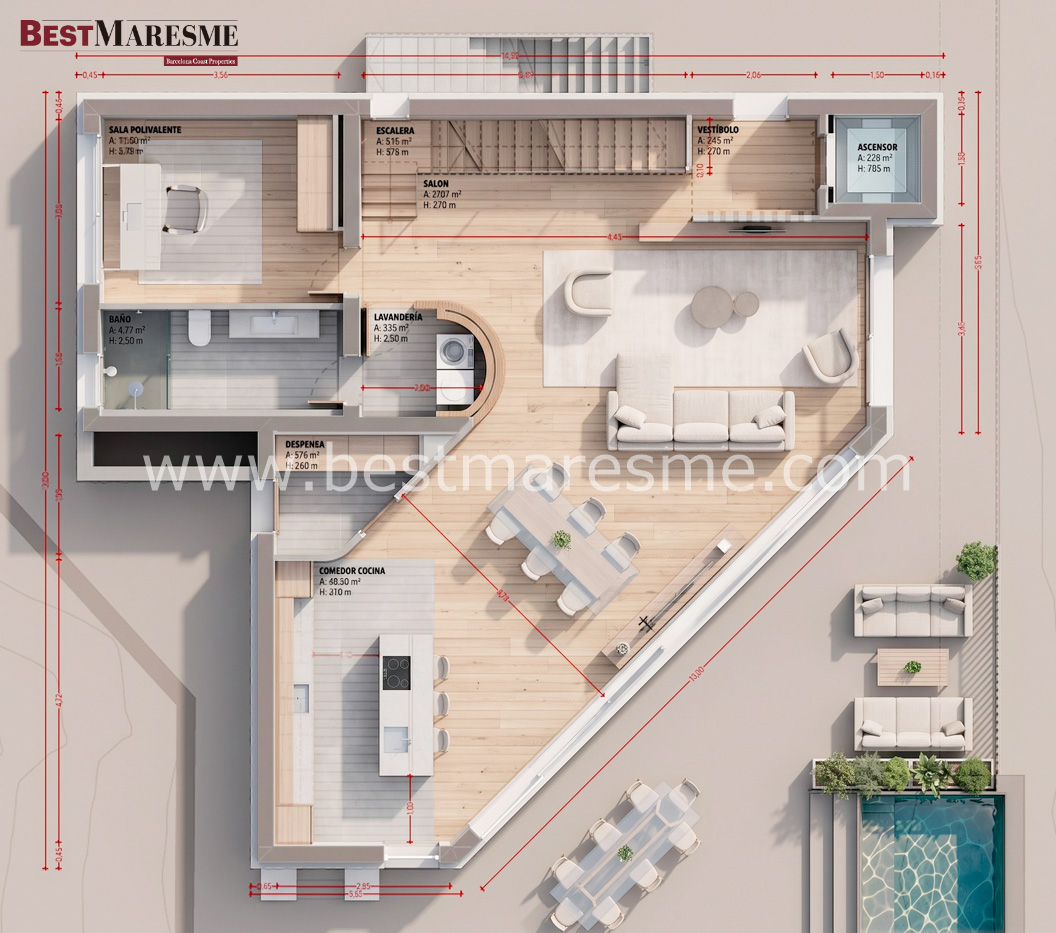
A home designed for enjoyment: the main floor is centered around a spectacular open-plan living area spanning over 74 m² of usable space, where the living room, dining room, and kitchen are integrated into a single, expansive area, oriented entirely toward the sea views.
From this space, there is direct access to the terraces and the private swimming pool, creating a natural flow between the indoors and the outdoors. This floor also includes a multi-purpose room, a full bathroom, a laundry room, and a pantry.
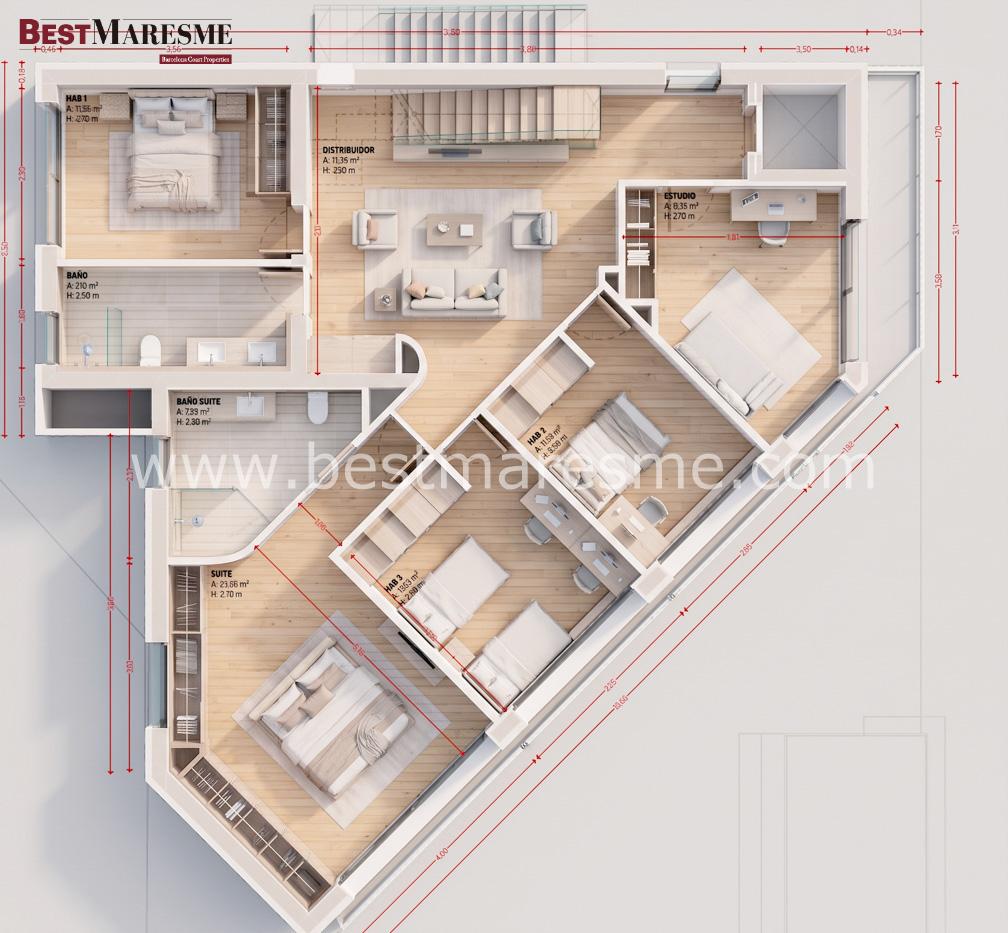
The upper floor is dedicated to the sleeping area and has been designed as a privileged space for rest. It features 5 bedrooms—including a spacious primary suite—as well as large expanses of glass that allow for the enjoyment of natural light and panoramic views of the Mediterranean.
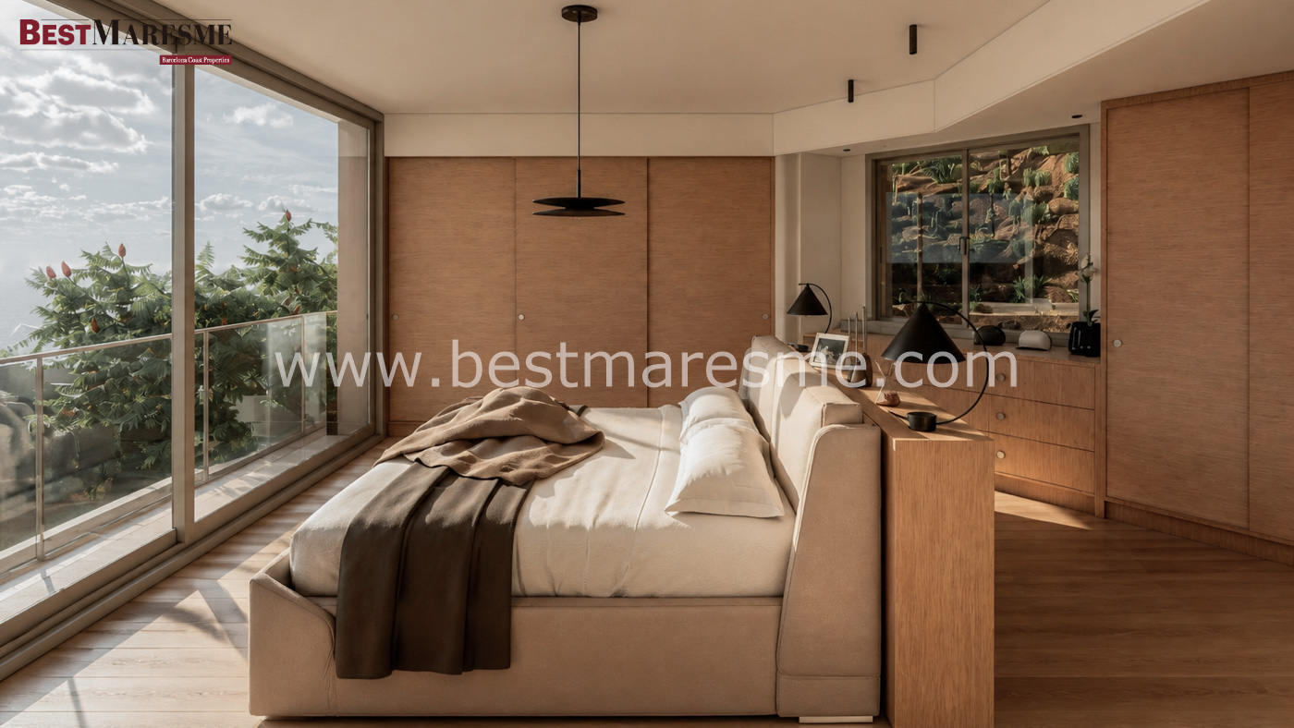
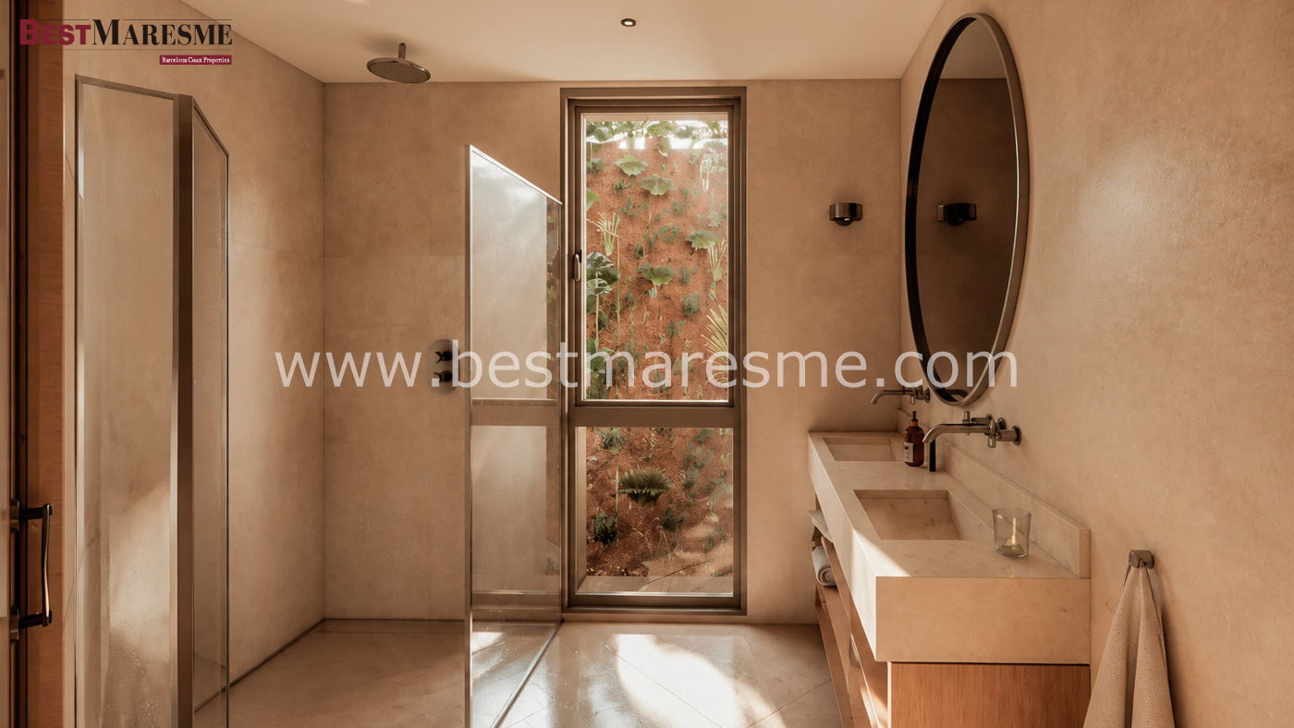
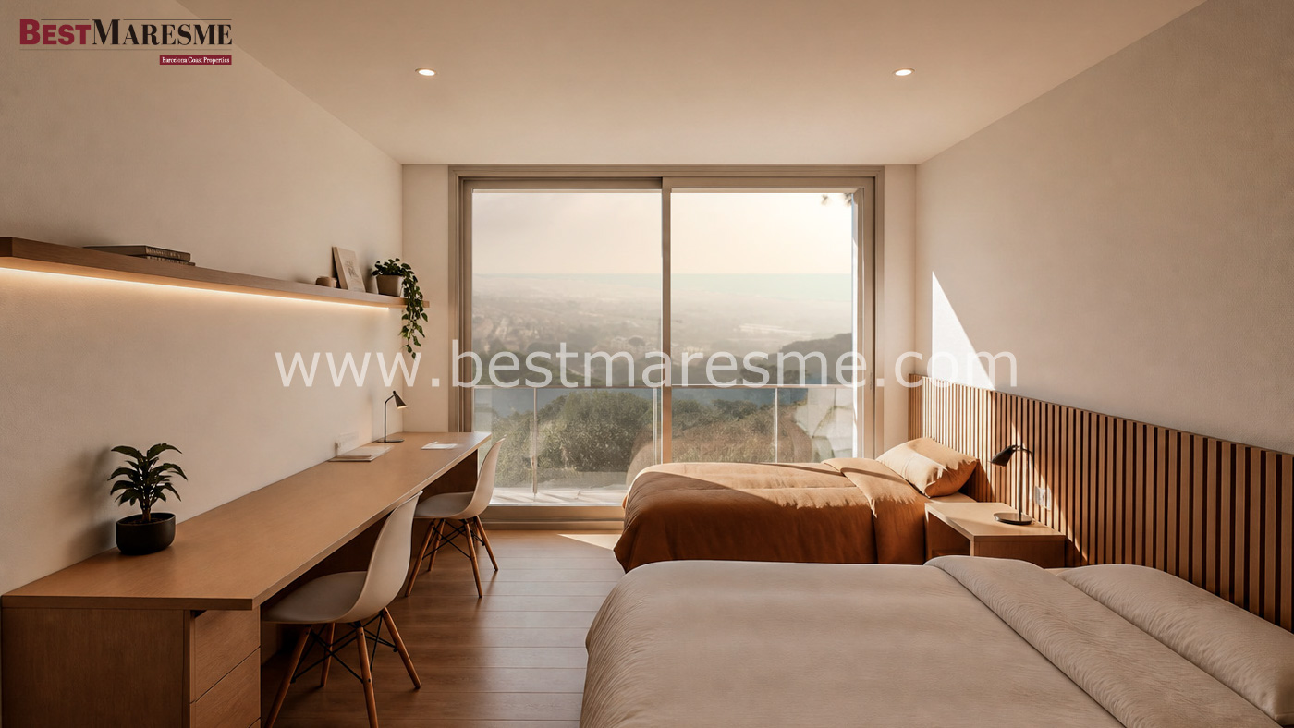
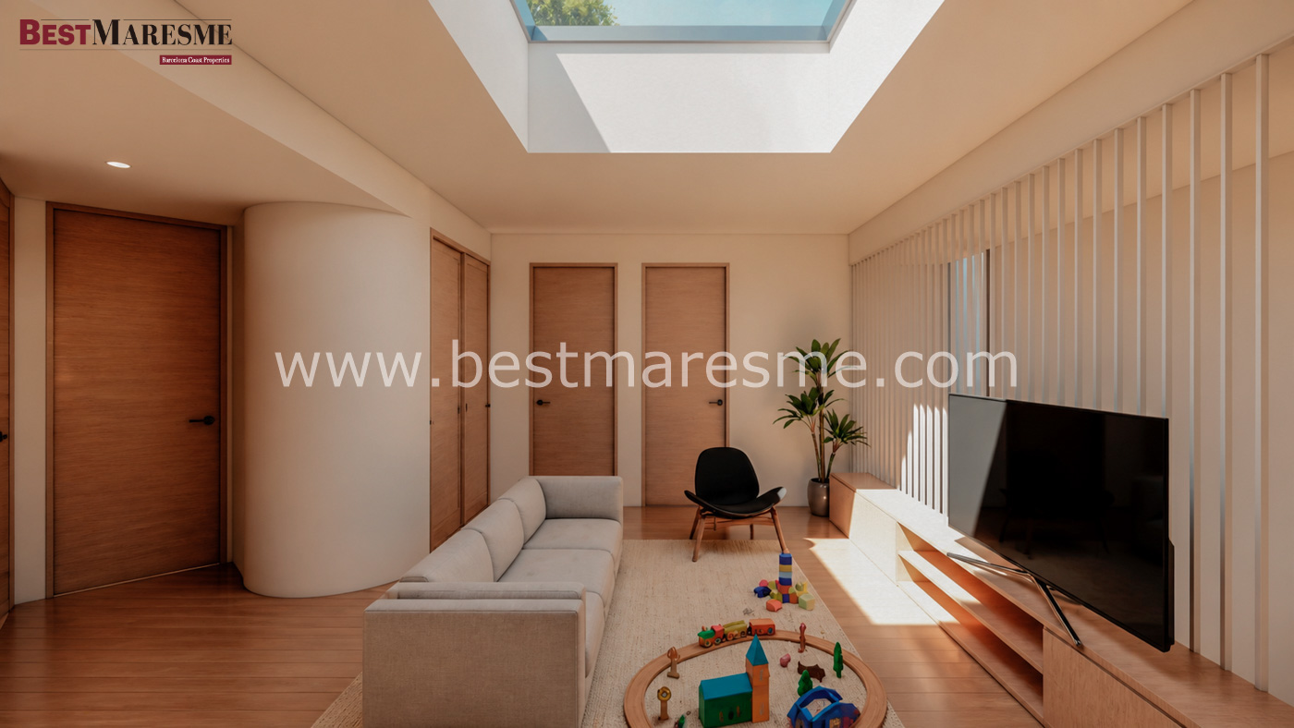
Space, comfort, and technology come together in this residence, which incorporates a range of features designed for maximum comfort: a private 1,003 m² plot, 386.09 m² of total built interior area (305.92 m² of usable interior space), 285.06 m² of outdoor space, 5 bedrooms, 3 full bathrooms (including an en-suite in the master bedroom), an enclosed garage (59.82 m² built / 50.74 m² usable), a private swimming pool, an elevator connecting all floors, an aerothermal heating/cooling system, and a projected A+ energy efficiency rating.
Terraces and outdoor areas are designed to enhance the views and the connection with the surrounding environment.
A key highlight of this project is the high degree of personalization available: buyers can adapt the floor plans, layout, and finishes to create a home that aligns with their lifestyle, personal tastes, and specific needs. Naturally, any modifications will be subject to technical, regulatory, and budgetary feasibility.
The goal is to ensure that the final result is not merely a designer home, but a residence conceived specifically for those who will live in and enjoy it.
Everything is included as part of a single turnkey project.
The marketing contemplates a comprehensive solution that includes:
Plot + project + license processing + construction + pool + elevator + garage + exterior development, in accordance with the project quality report.
In this way, the buyer can access a complete residential project, from the acquisition of the plot to the delivery of the finished home, with the possibility of customizing different aspects of the design.
Estimated delivery time: approximately 20 months.
Works license currently pending.
A unique opportunity to build a contemporary, exclusive and personalized single-family home in Premià de Dalt, in a privileged enclave of Maresme and with the Mediterranean as the protagonist!