
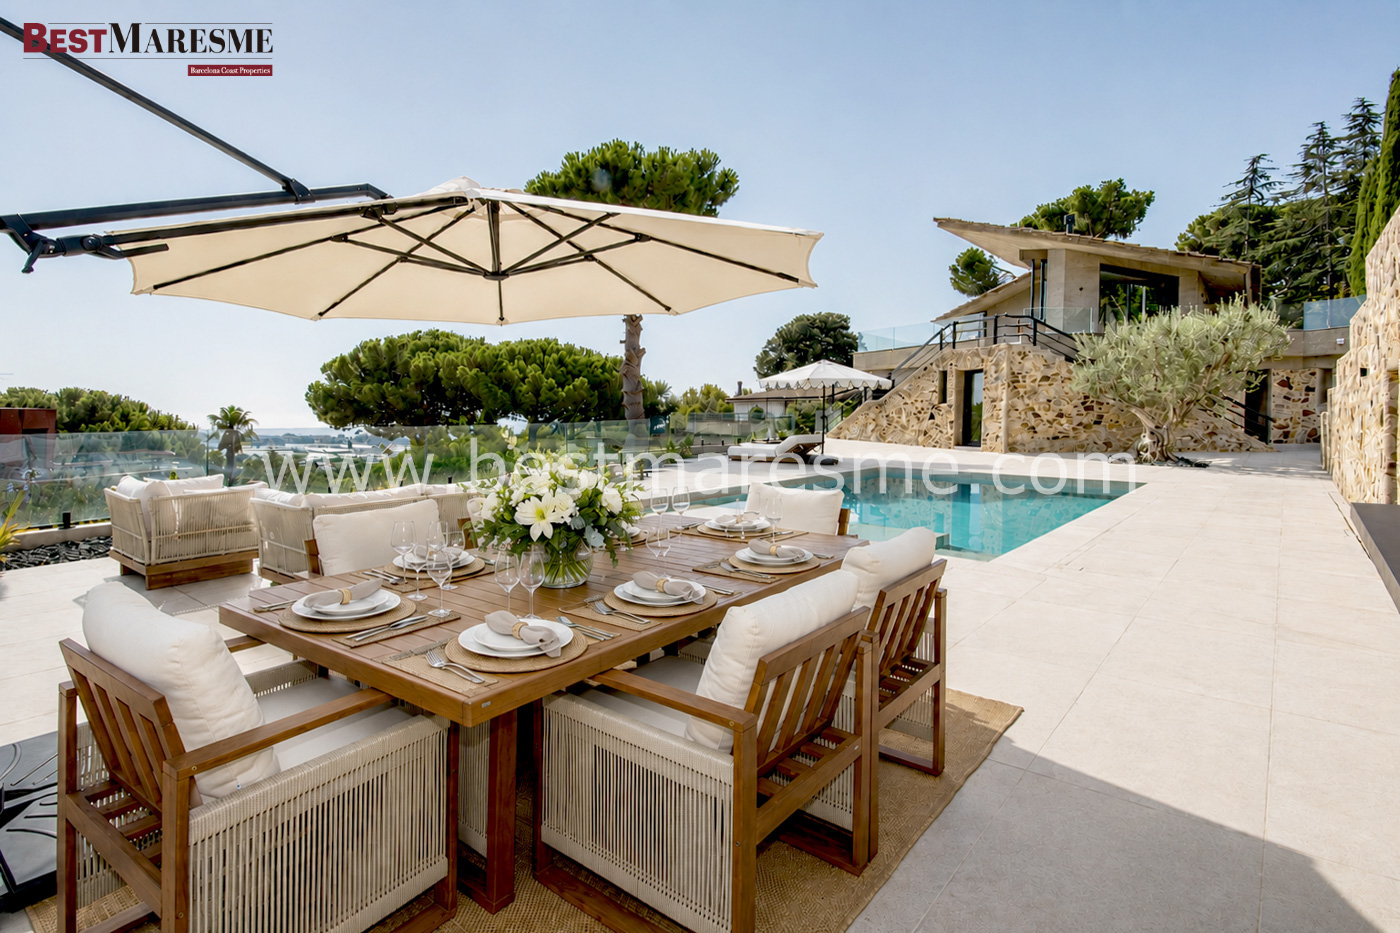
Breathtaking sea views
+info
C-1595
2.980.000€
A unique and exclusive home, located in Premià de Dalt, representing an exceptional opportunity for those seeking a one-of-a-kind residence where design, privacy, and Mediterranean views blend seamlessly.
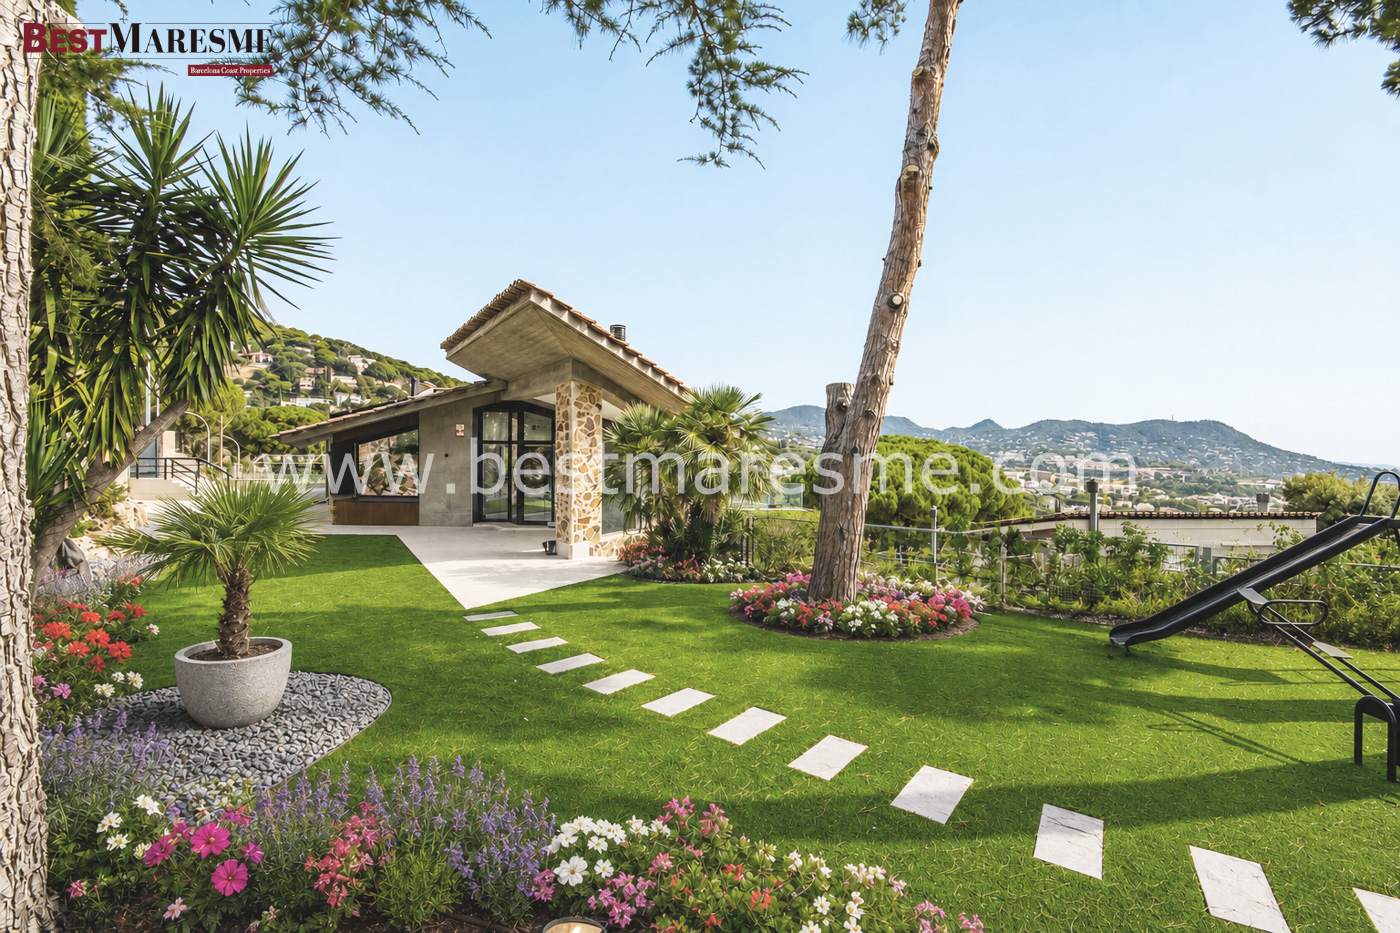
The property sits on a magnificent plot of over 1,700 m², with a constructed area of approximately 450 m², surrounded by over 800 m² of gardens and expansive terraces exceeding 400 m², designed to enjoy the climate, tranquility, and privileged sea and mountain views.
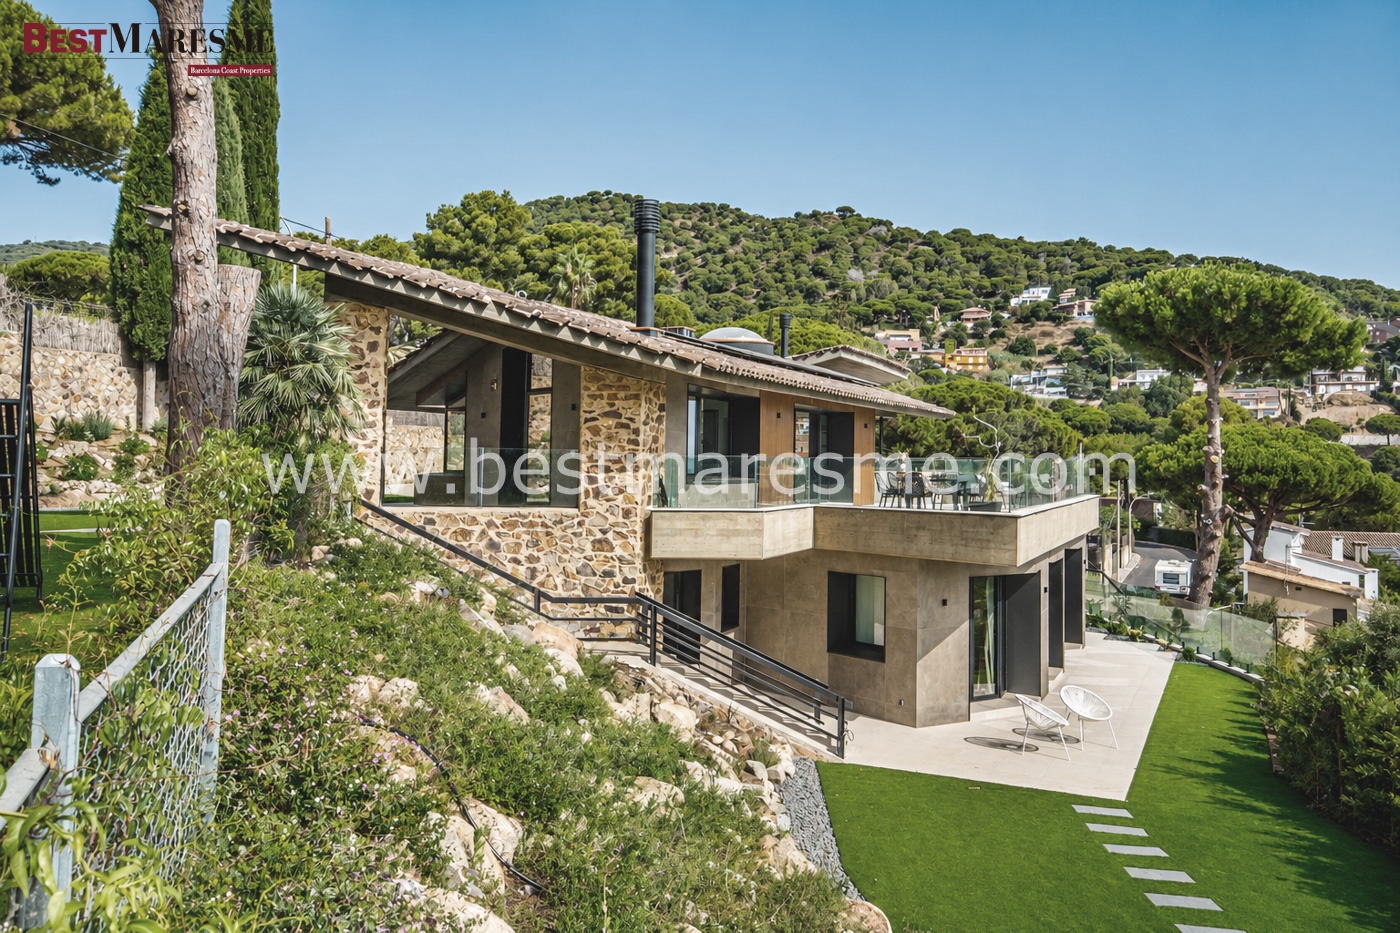
Originally built in 1978, the current owners undertook a complete transformation, rebuilding it virtually from scratch and obtaining certification as a new build. The renovation was carried out using top-quality materials, incorporating state-of-the-art construction solutions and a meticulous design that brings elegance, functionality, and comfort to every room.
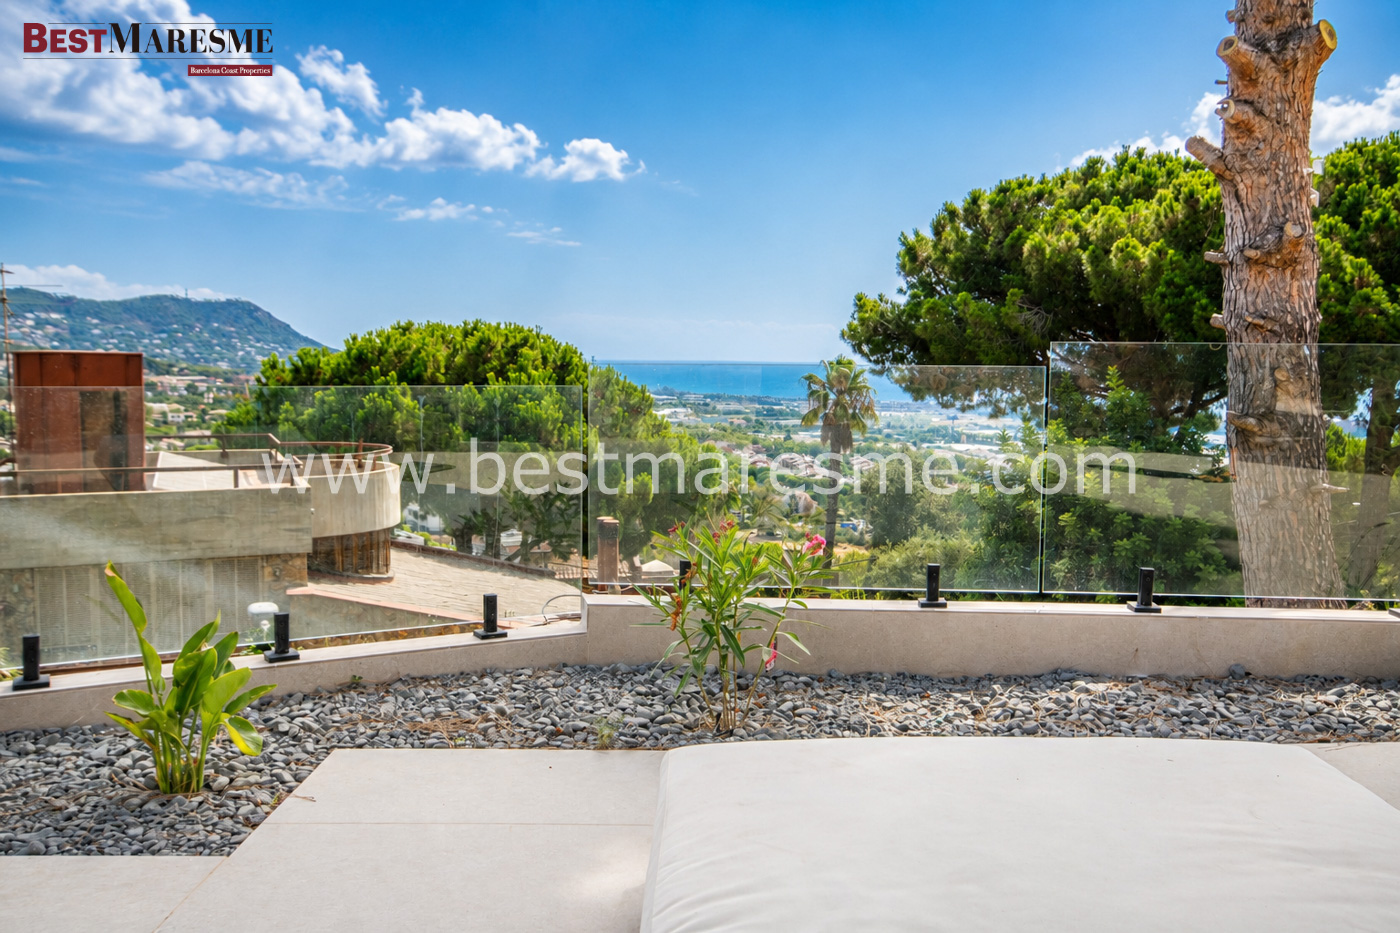
The house is distributed over two comfortable floors.
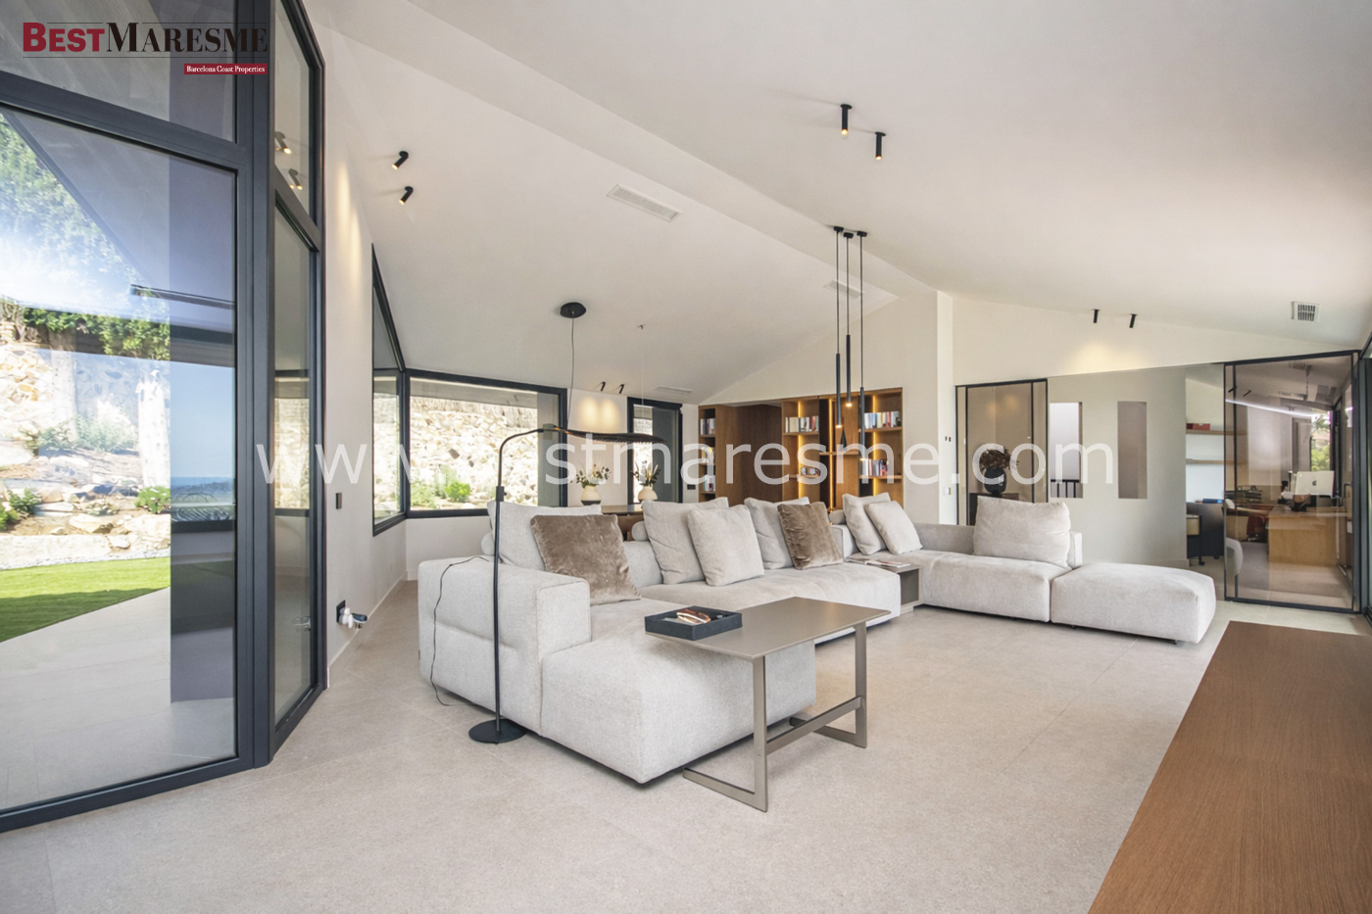
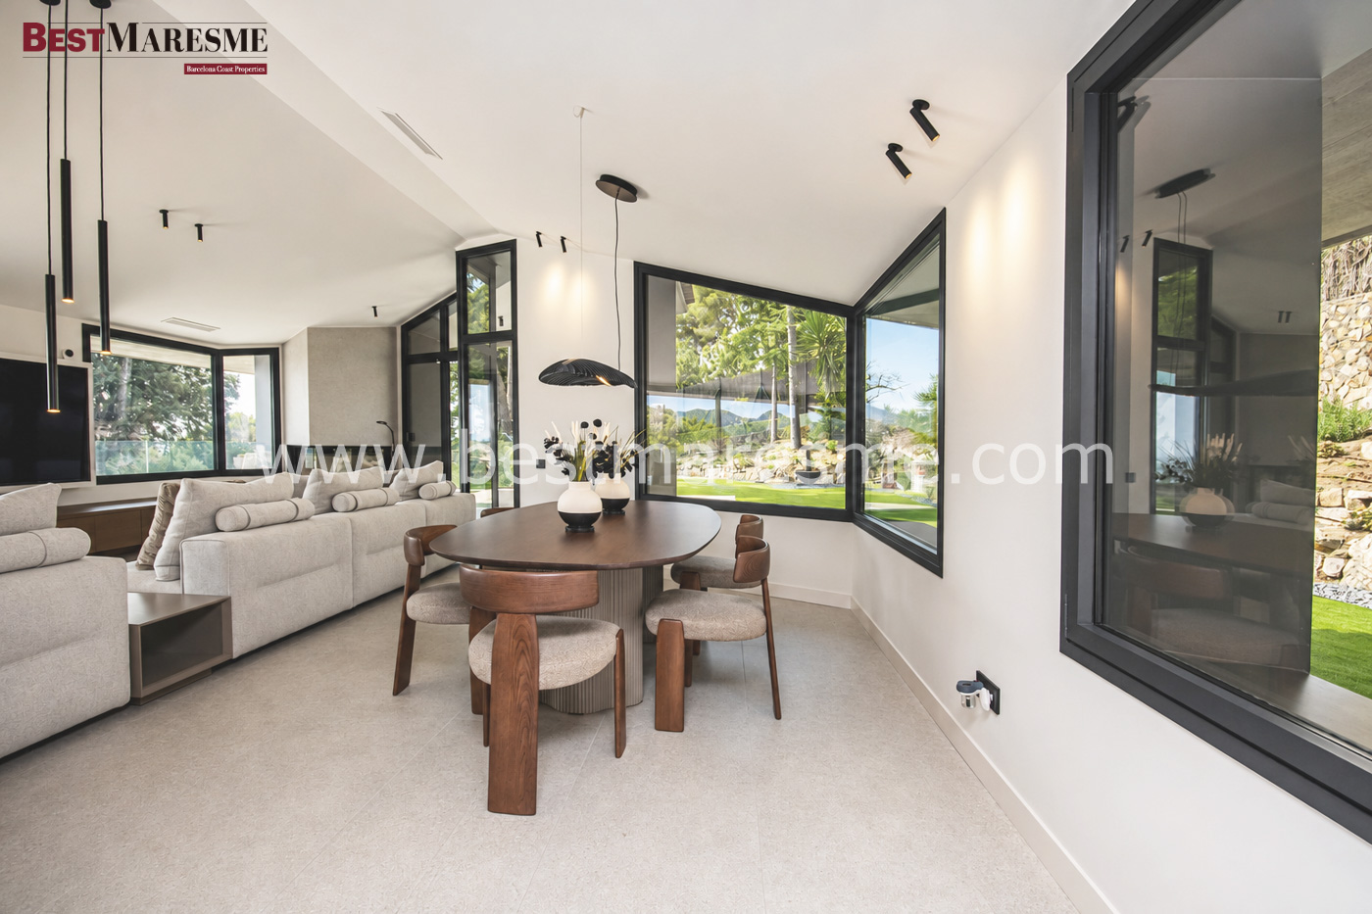
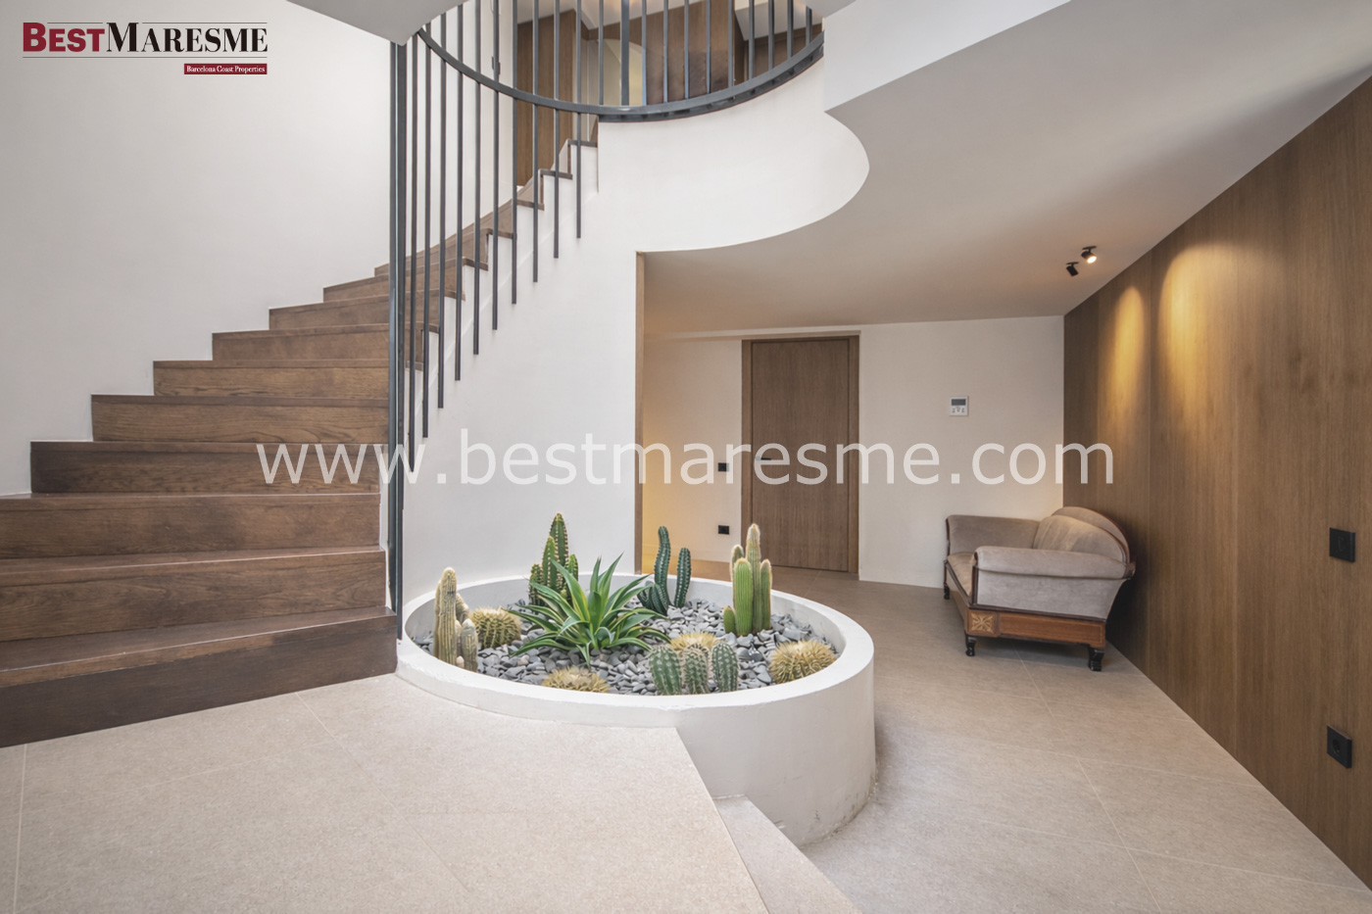
The main floor welcomes you with a spacious entrance hall dominated by an impressive staircase bathed in natural light thanks to a skylight that adds character to the space. On this floor, you’ll find a guest toilet and an extraordinary living-dining room of over 50 m², an open and luminous space with large windows offering unbeatable views of the sea and the surrounding natural landscape. Adjacent to the living room is a separate room, currently used as an office.
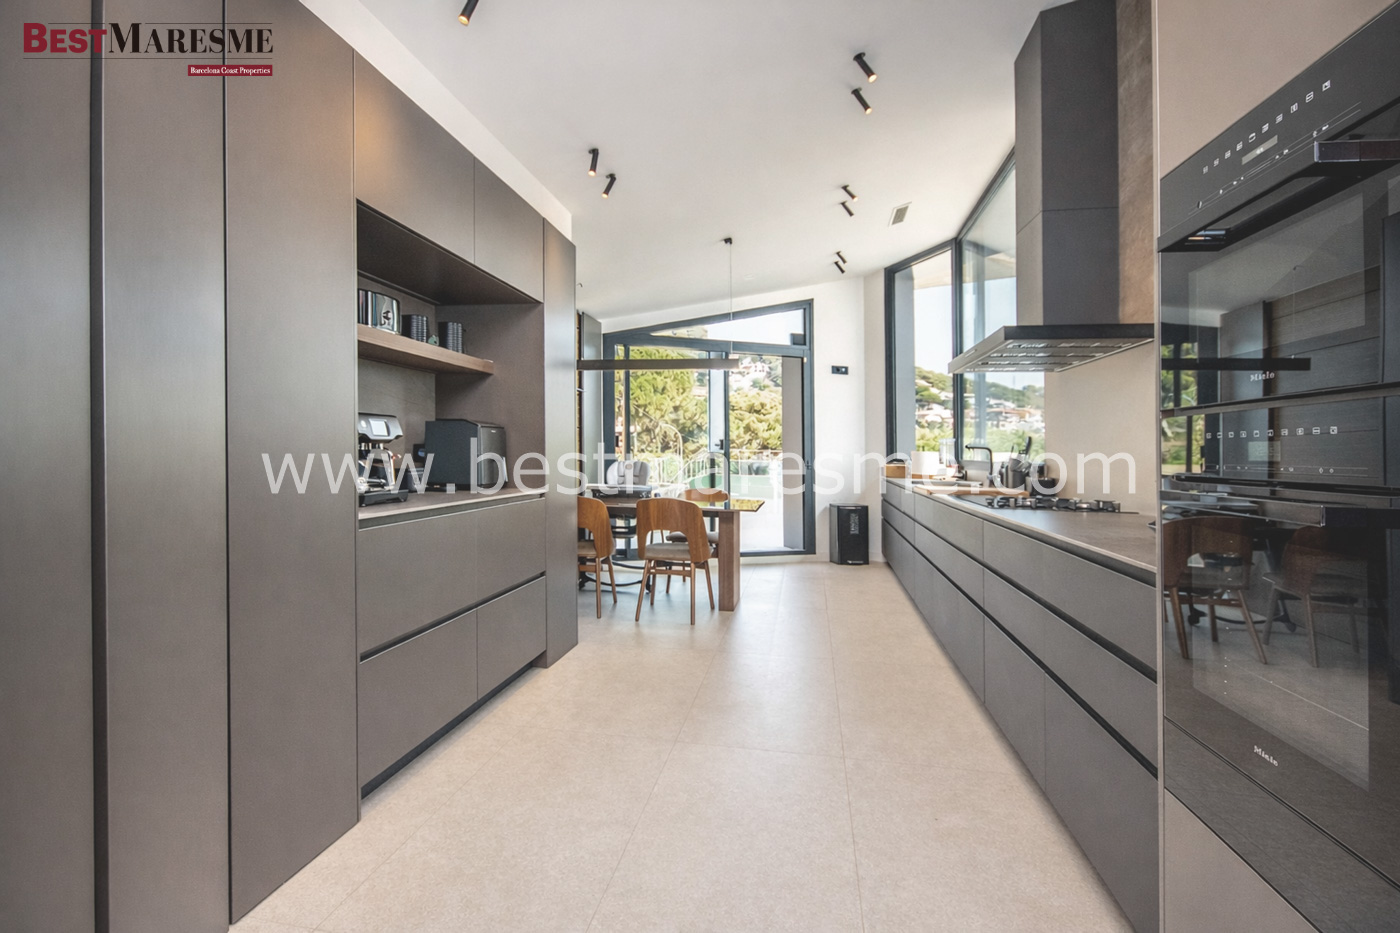
On the other side is the kitchen, approximately 23 m², equipped with furniture from the Italian firm MODULNOVA and high-end appliances. Its modern and functional design is complemented by direct access to a large terrace.
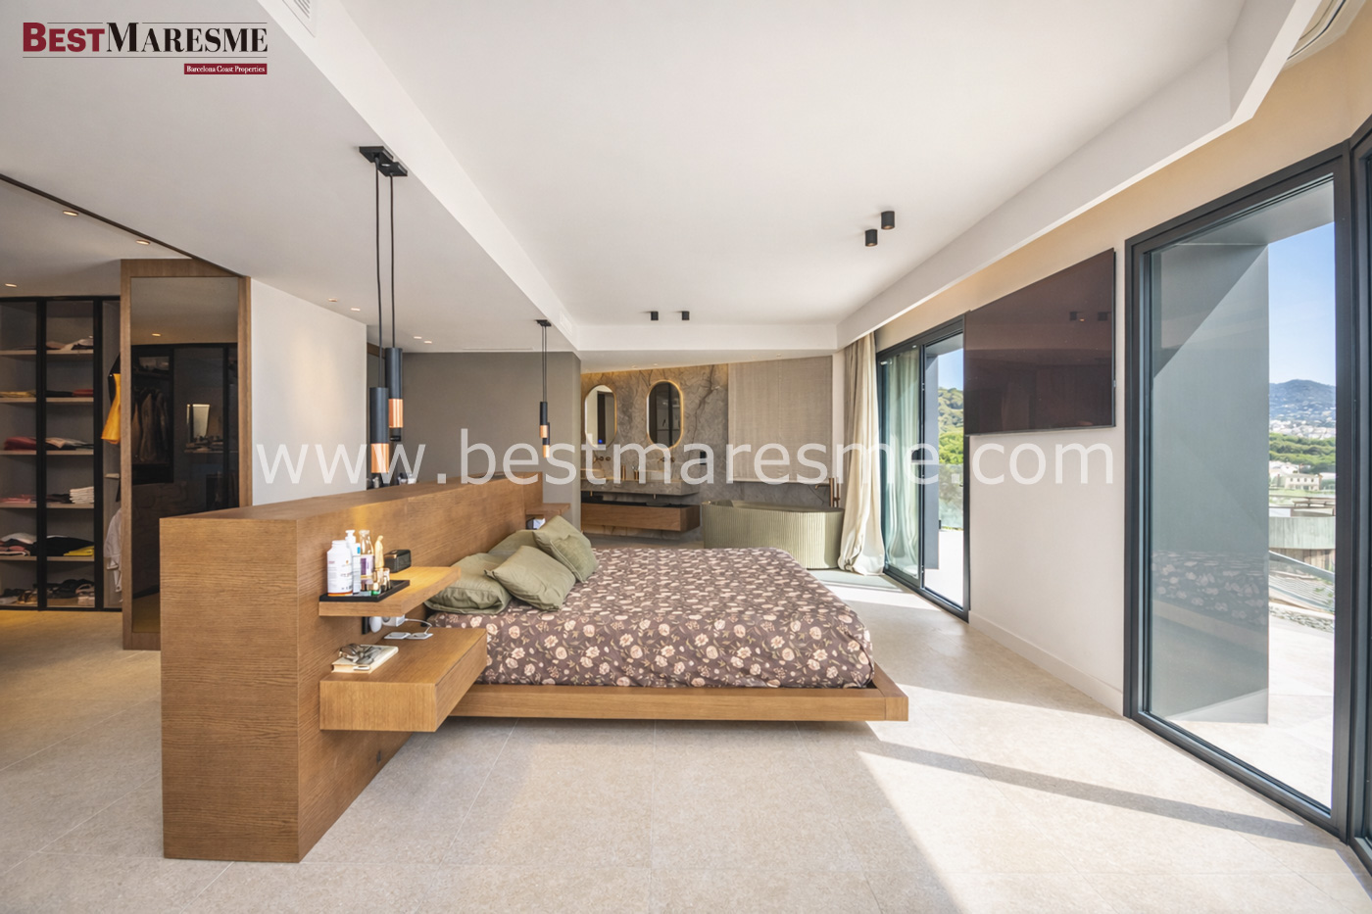
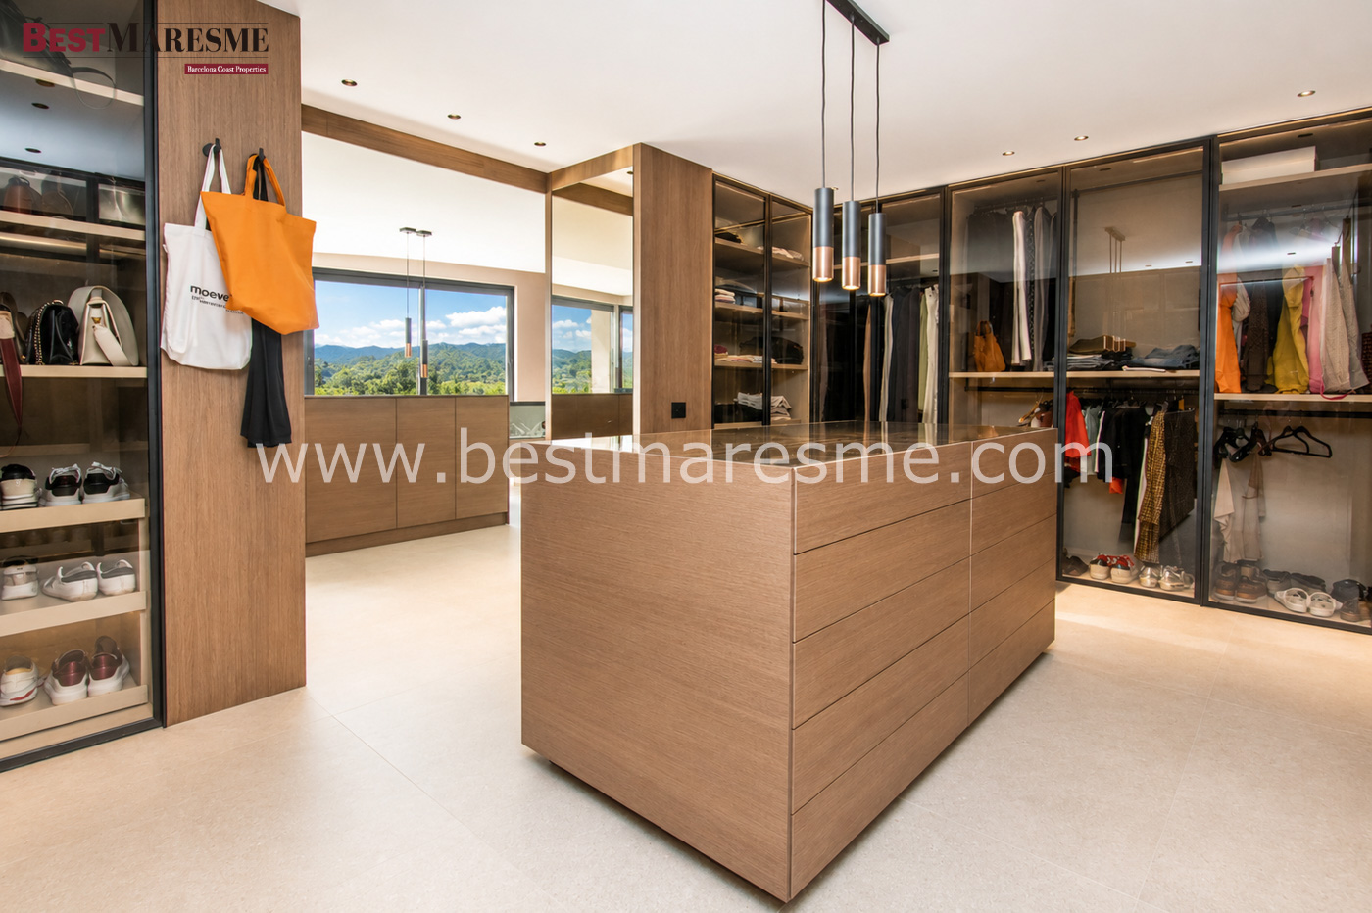
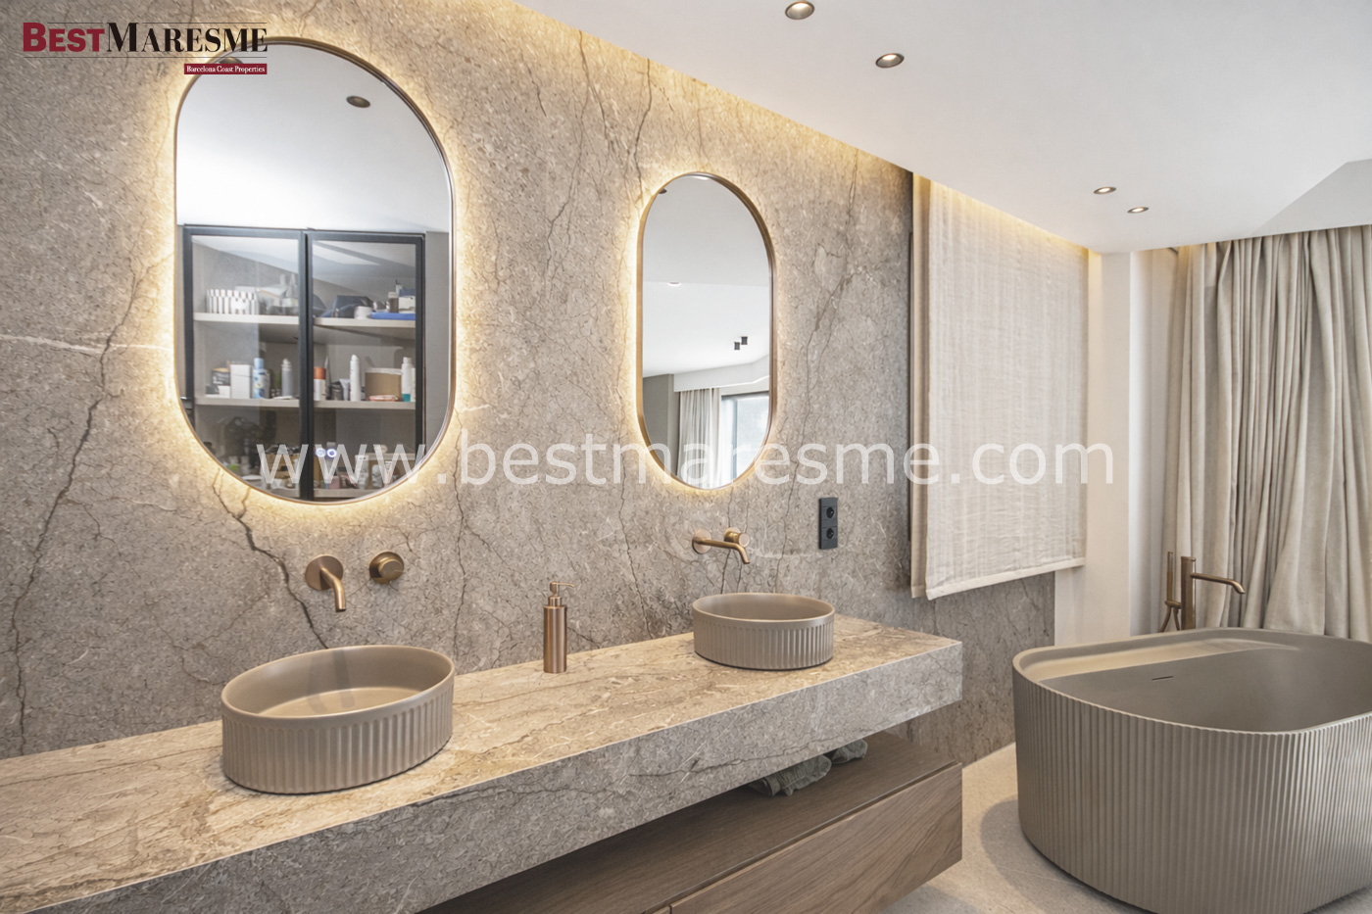
The lower floor is entirely dedicated to the sleeping area. It features four spacious suites, all with en-suite bathrooms and direct access to the terrace and garden. The master suite stands out with its more than 36 m², plus a spectacular dressing room of over 25 m², creating a truly luxurious private space. The other bedrooms, all larger than 20 m², offer the same feeling of spaciousness, privacy, and light. This level also includes a staff bedroom with an en-suite bathroom and a practical laundry area.
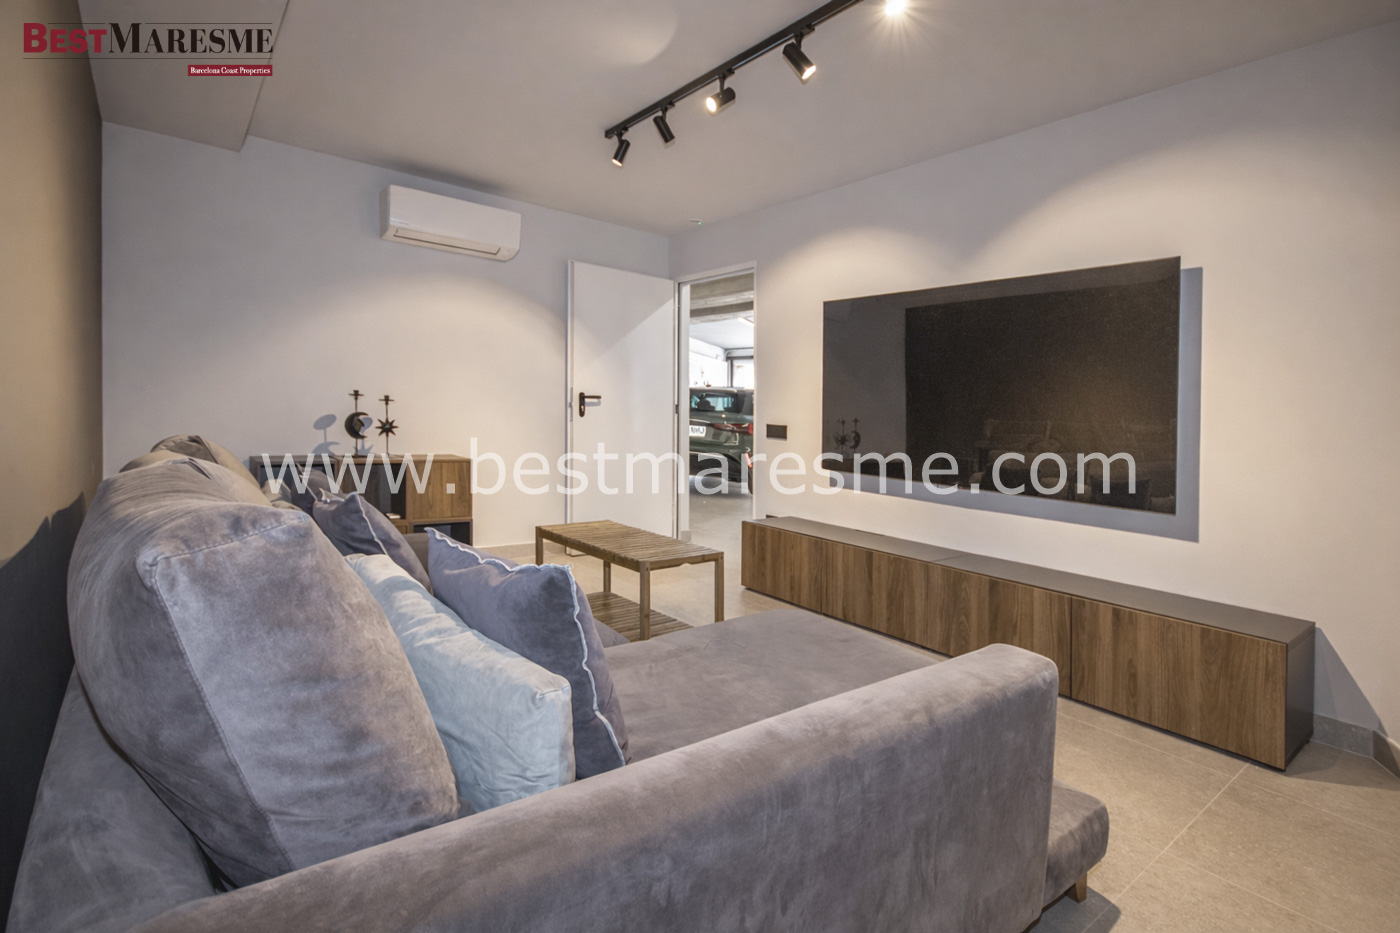
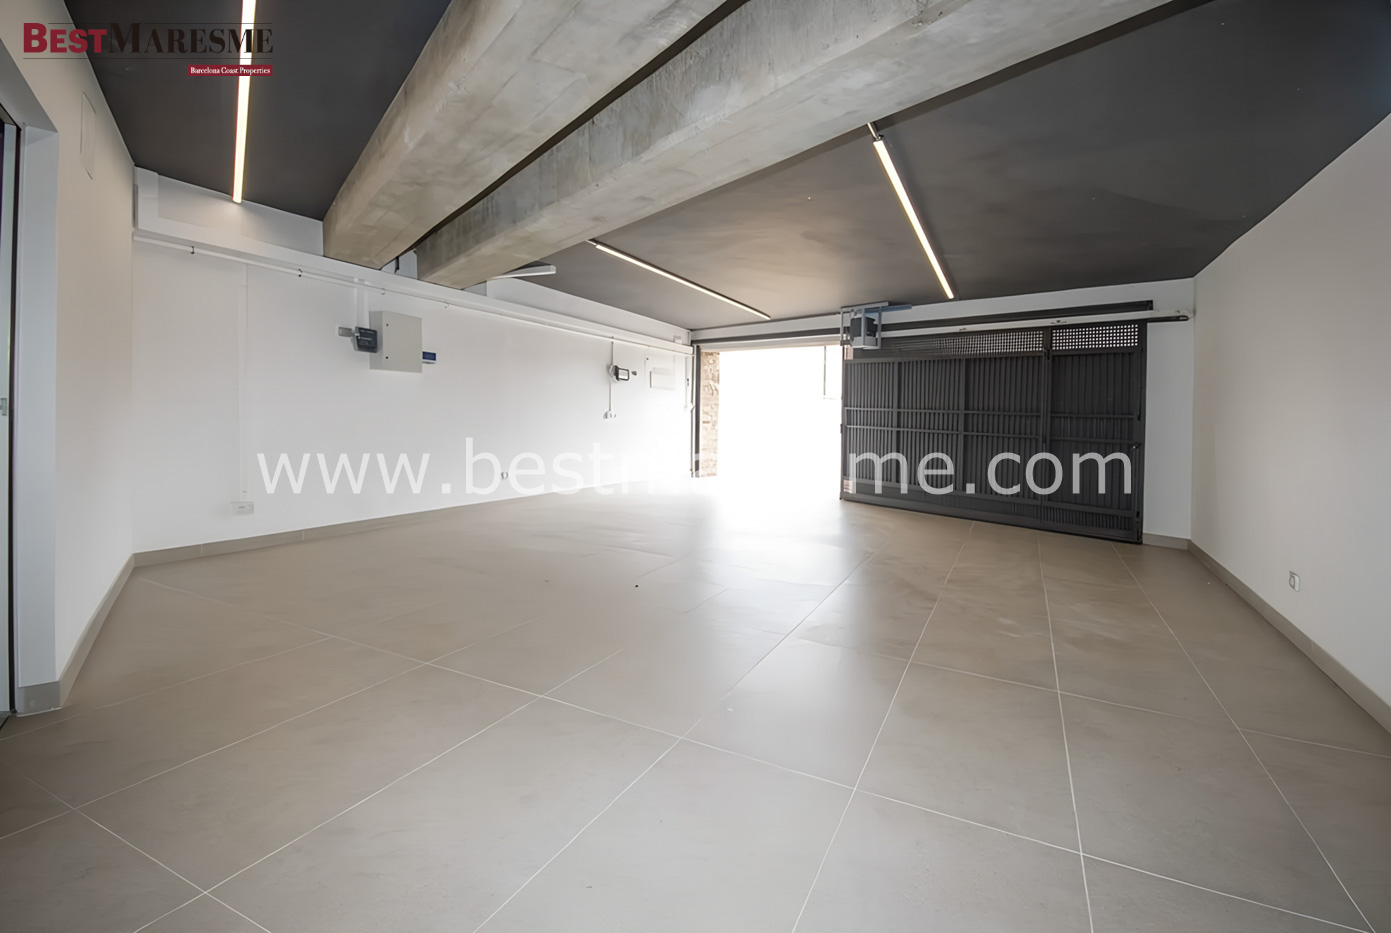
This floor also houses the garage, with space for three vehicles and equipped with an electric vehicle charging point, as well as a separate room currently used as a private cinema.
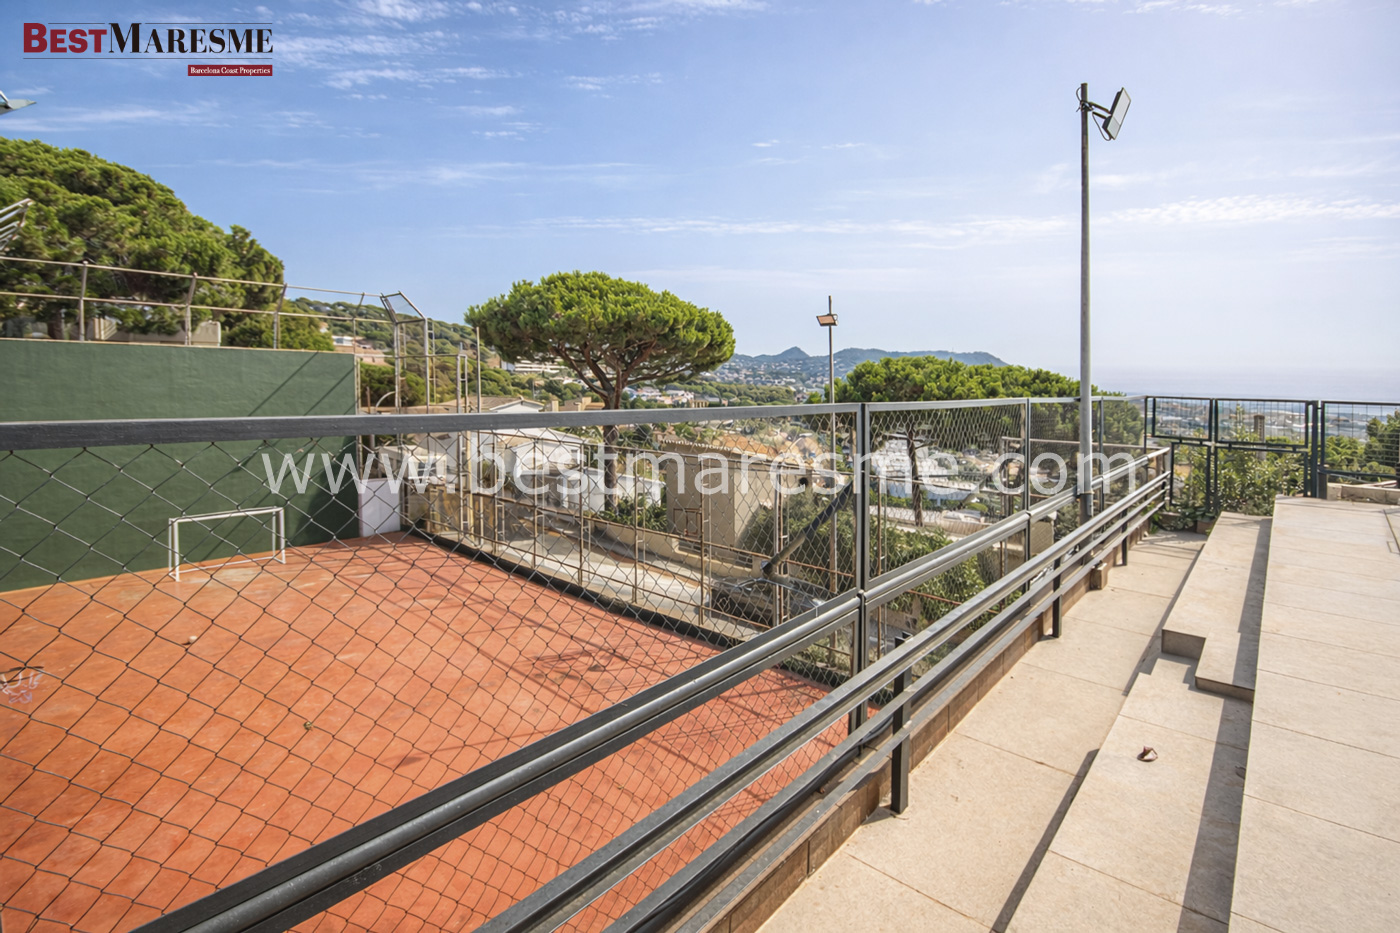
The exterior is one of the property’s greatest attractions. The garden has been designed to maximize enjoyment of outdoor living, divided into different areas that include a children’s play area, separate areas for pets, and even an enclosure for small animals such as chickens. It also features a large multipurpose area ideal for installing a sports court, a fronton court, or any other leisure space.
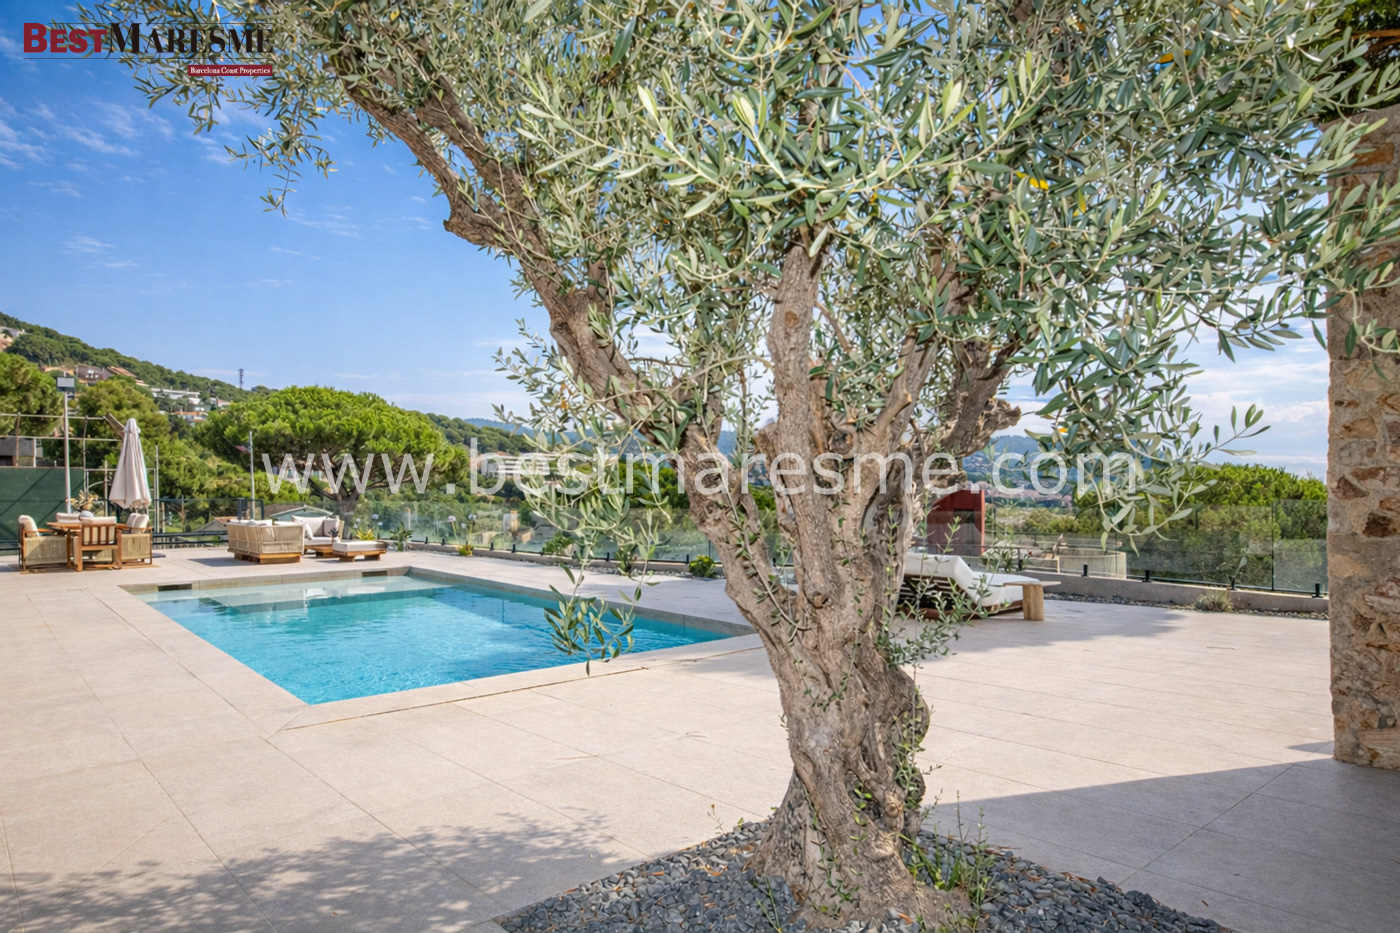
The pool area offers a true private resort atmosphere.
Dominated by an elegant 8 x 4.5 meter swimming pool, the property also features a fully equipped outdoor kitchen with a gas barbecue and griddle, a spacious summer dining area, and a pleasant chill-out zone, perfect for enjoying gatherings and relaxing moments any time of year.
Among its amenities are an aerothermal heating system, underfloor heating, solar panels, Cortizo aluminum exterior joinery, and an exclusive, custom-designed interior by a renowned specialist firm, where every element has been crafted to offer an elegant aesthetic and a premium experience.
Excellent location, just minutes from Barcelona and very close to all amenities!